
Address
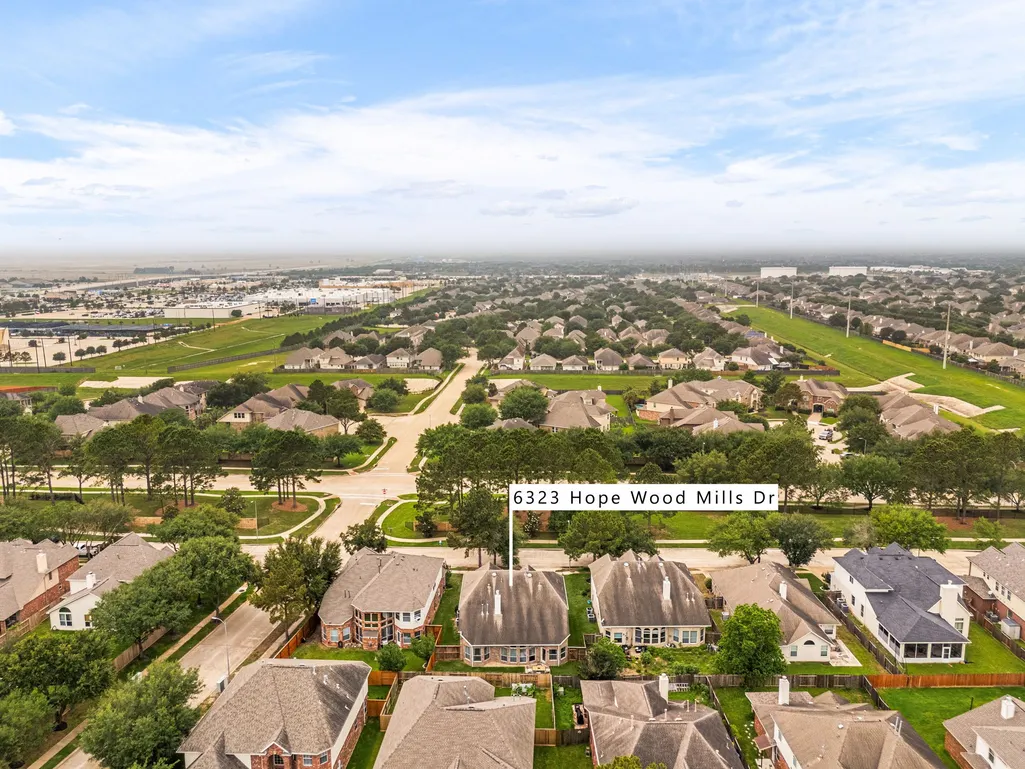
6323 Hope Wood Mills Drive, Katy, TX
Price
$ 410,000
Property Attributes
- MLS#11575010
- TypeSingle Family
- Listing Status Pending
- CountyFort Bend
- CityKaty
- Area36 Katy - Southwest
- NeighborhoodWestheimer Lakes North
- Zip77494
- Style
- Year Built2006
- Taxes$ 10654
- Price$ 410,000
- Bedrooms5
- Full Bathrooms4
- Half Bathrooms0
- Sqr Footage3056
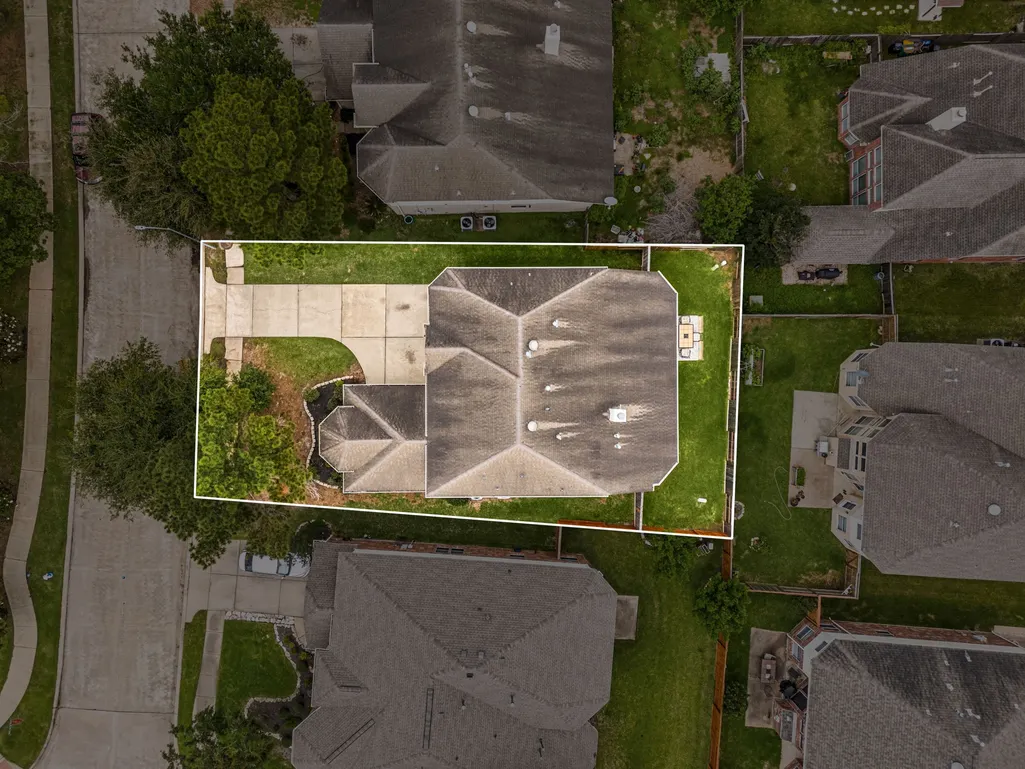
- Lot Size0.1555 Acres
Data Source:
Houston Association of REALTORS® (HAR)
Property Description
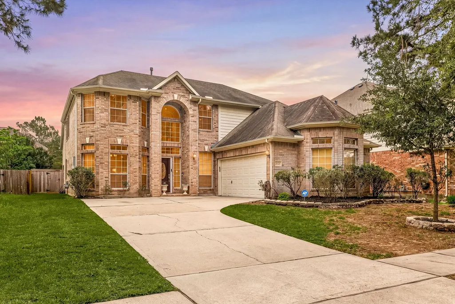
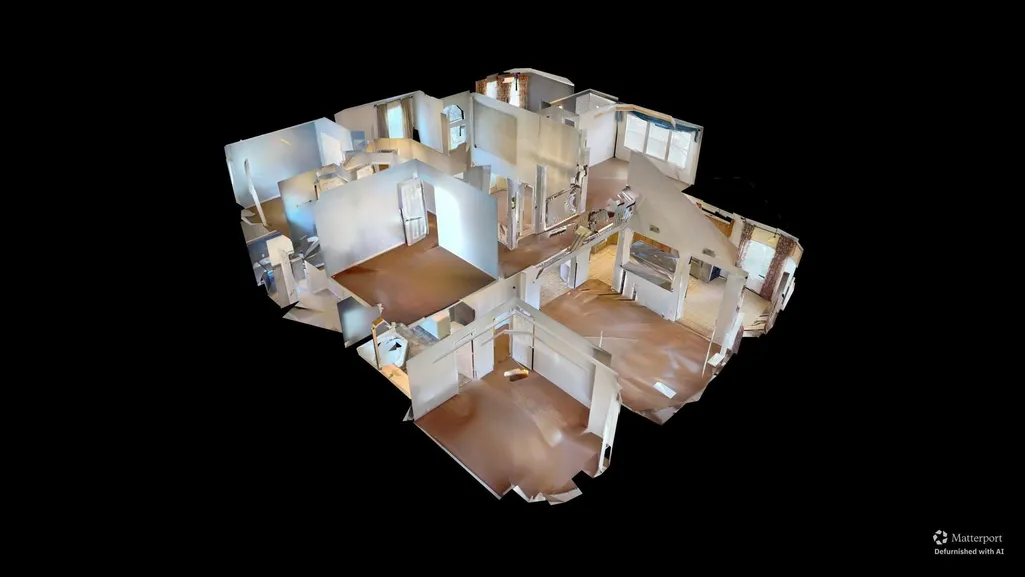
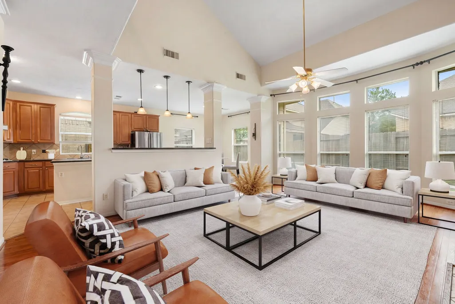
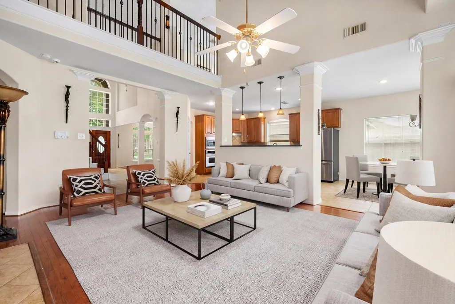
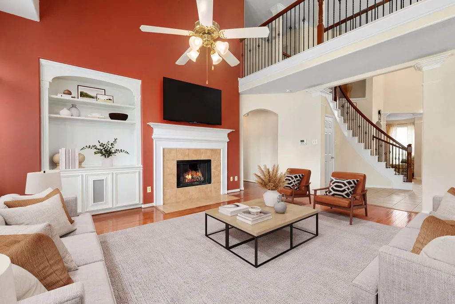
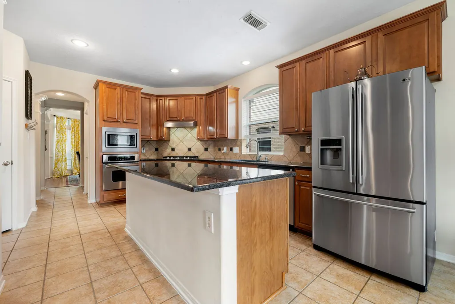
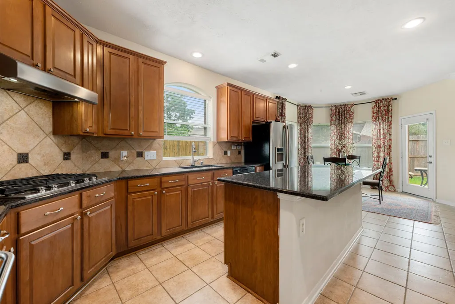
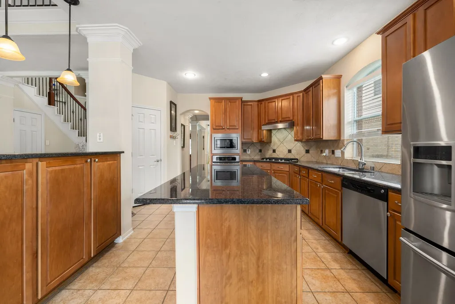
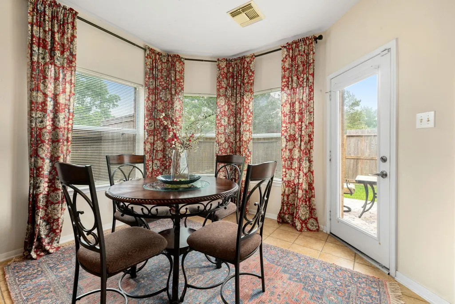
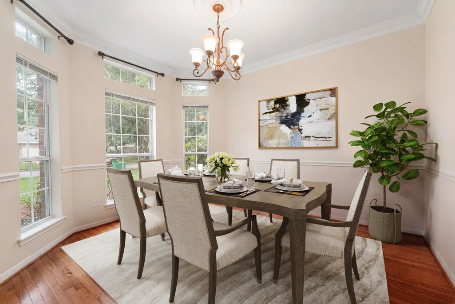
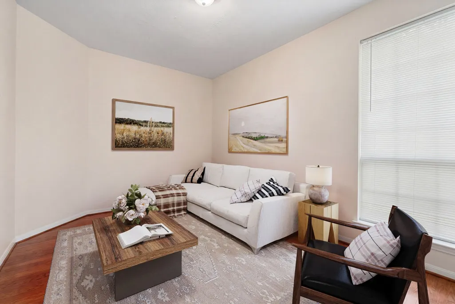
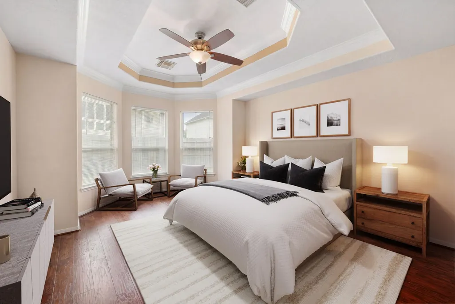
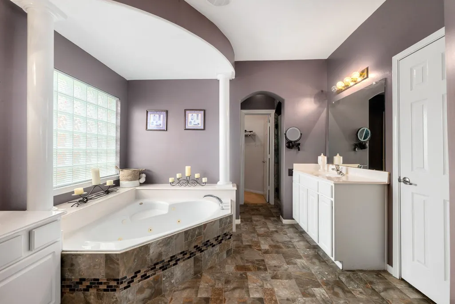
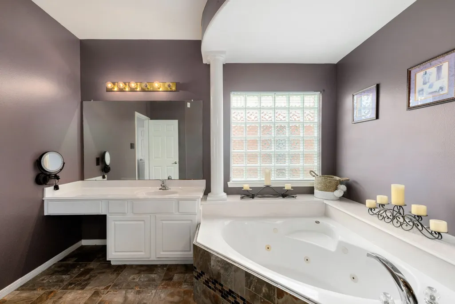
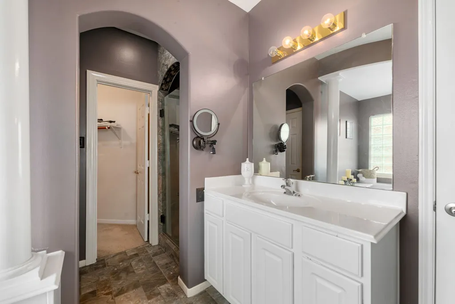
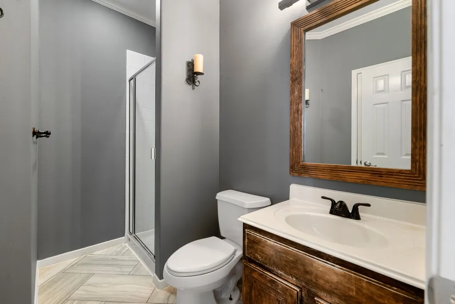
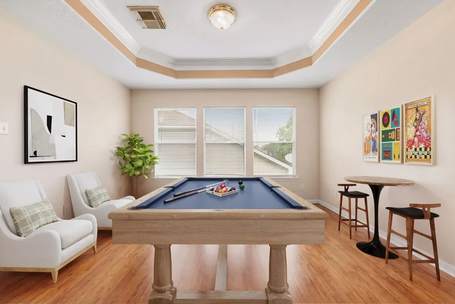
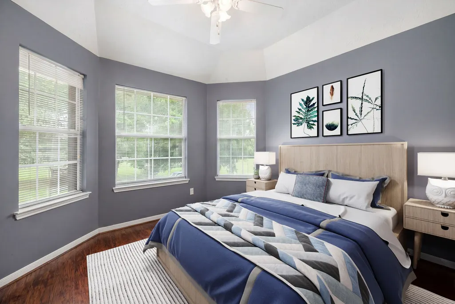
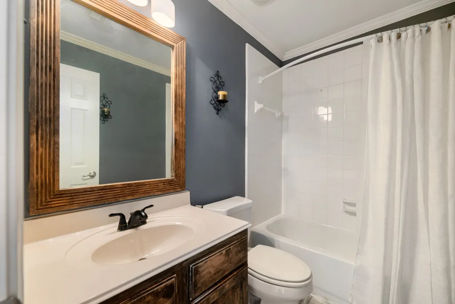
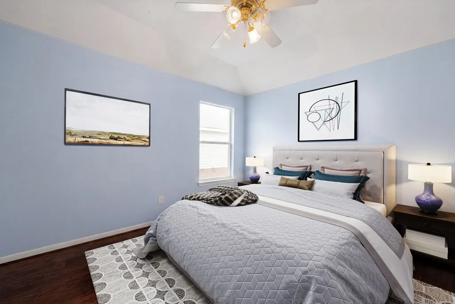
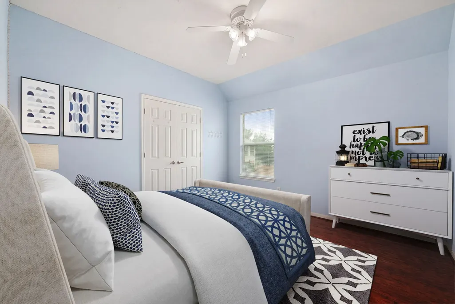
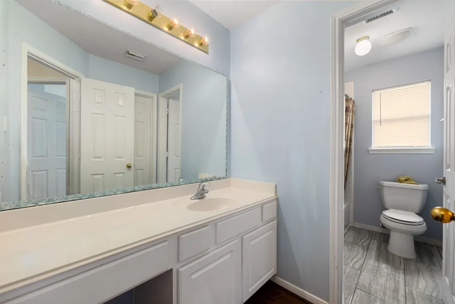
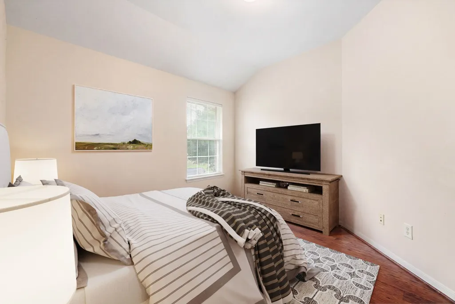
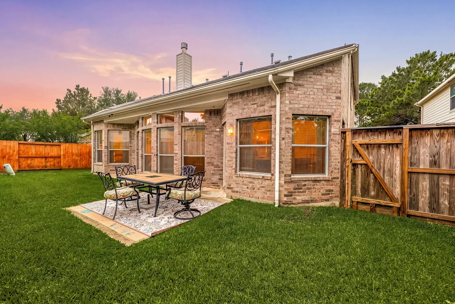
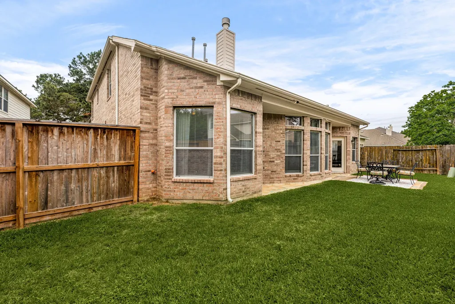
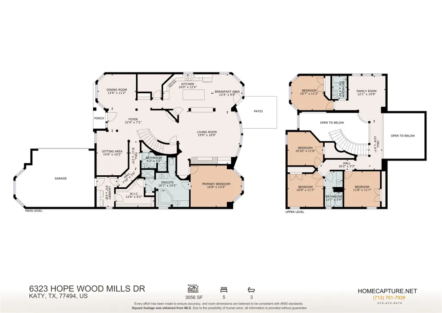
Welcome home to 6323 Hope Wood Mills Drive in the master planned Westheimer Lakes community, zoned to Katy ISD! This stunning home offers 5 bedrooms, 3 full baths, and a 2-car garage. A soaring entry welcomes you with formal dining and a private den before leading into an open-concept layout designed for entertaining. The kitchen features rich wood cabinetry, granite countertops, and an oversized island overlooking the inviting family room with wood flooring, a beautiful fireplace, and abundant natural light. Relax in the spacious primary suite with tray ceilings and a charming bay window. The spa-like bath includes a walk-in shower, jetted tub, and walk-in closet. Upstairs offers 4 secondary bedrooms and a large gameroom. Step outside to enjoy the patio and backyard retreat. Residents of Westheimer Lakes enjoy resort-style pools, walking trails, parks, playgrounds, and tennis courts all just minutes from major highways, shopping, dining and more!
| Elementary School | Middle School | High School |
|---|---|---|
| SHAFER ELEMENTARY SCHOOL Elementary School | SEVEN LAKES JUNIOR HIGH SCHOOL Middle School | JORDAN HIGH SCHOOL High School |
| Price History | |
|---|---|
| 8/18/2026 | Listed $410,000 |
General Features
| Country | US |
|---|---|
| Sewer | Public Sewer |
| Heating | Central,Gas |
| Cooling | Central Air,Electric |
| Roof | Composition |
| Appliances | Dishwasher,Electric Oven,Gas Cooktop,Disposal,Microwave,Oven |
| HOA Fee | 969 |
| Garage Spaces | 2 |
| Association Fee Includes | Common Areas,Other |
| Patio/Porch Features | Deck,Patio |
| Architectural Style | Traditional |
| Security Features | Smoke Detector(s) |
| Construction Materials | Brick |
| Year Built | 2006 |
| Stories Count | 2 |
| Levels | Two |
| Property Subtype | Detached |
| Tax Year | 2025 |
| Community Features | Master Planned Community |
| Assoc Fee Paid Per | Annually |
| County | Fort Bend |
| New Construction | false |
| Property Type | Residential |
| HOA | true |
| Attached Garage | true |
| Subdivision Name | Westheimer Lakes North |
| Garage Y/N | true |
| Total Rooms | 11 |
| Full Baths | 4 |
| Status | Pending |
| Directions | Westpark Tollway West @Westheimer Lakes North Dr. make a right, Glenrock Hills Dr. make a right, Hope Wood Mills make a left, destination is on the right. |
| ModificationTimestamp | 2026-08-28T18:40:41.223-00:00 |
| High School | JORDAN HIGH SCHOOL |
| City | Katy |
| Disclosures | Municipal Utility District Disclosure,Seller Disclosure |
| Association Name | Crest Management |
| High School District | 30 - Katy |
| MLS Area | 36 |
| Lot Size Units | Square Feet |
| Elementary School | SHAFER ELEMENTARY SCHOOL |
| Tax Annual Amount | 10654 |
| Middle/Junior High School | SEVEN LAKES JUNIOR HIGH SCHOOL |
| MLS Area Minor | Katy - Southwest |
| Lease Considered Y/N | false |
| Virtual Tour | https://tour.homecapture.net/6323-hope-wood-mills-dr |
| Standard Status | Pending |
| Middle/Junior School District | 30 - Katy |
| Elementary School District | 30 - Katy |
| Year Built Source | Public Records |
| PostalCity | Katy |
| Legal Description | WESTHEIMER LAKES NORTH SEC 1, BLOCK 2, LOT 6 |
Interior Features
| Interior Amenities | Crown Molding,Double Vanity,Entrance Foyer,En Suite Bathroom,Granite Counters,High Ceilings,Kitchen Island,Kitchen/Family Room Combo,Main Level Primary,Pantry,Soaking Tub,Separate Shower,Tub Shower,Walk-In Closet(s),Window Treatments |
|---|---|
| Flooring | Engineered Hardwood,Tile |
| Total Fireplaces | 1 |
| Fireplace Features | Gas Log |
| Air Conditioning Y/N | true |
| Heating Y/N | true |
| Window Features | Window Coverings |
| Fireplace Y/N | true |
| BuyerOfficeEmail | info@corcorangenesis.com |
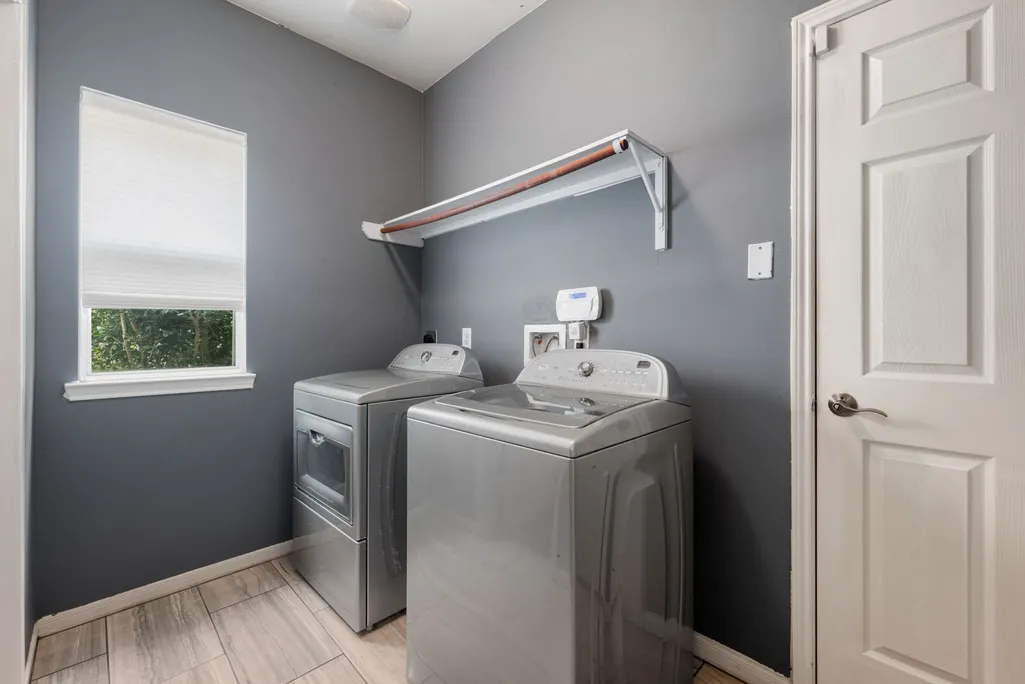
| Laundry Features | Washer Hookup,Electric Dryer Hookup |
| Total Bedrooms | 5 |
| Room Type | Breakfast Room/Nook,Den,Dining Room,Family Room,Game Room,Living Room,Utility Room |
| LivingAreaSource | Appraiser |
| Total Baths | 4 |
Exterior Features
| Exterior Amenities | Deck,Fence,Patio,Private Yard |
|---|---|
| Fencing | Back Yard |
| Parking Features | Attached,Garage,Garage Door Opener |
| Lot Features | Subdivision |
| Water Source | Public |
| Lot Size Area | 6775 |
| Foundation Details | Slab |
| Building Area Total | 3056 |
| Lot Size Acres | 0.1555 |
| Lot Size Source | Appraiser |
| Private Pool | false |
Amenities
- Foreclosure
- Views
- Short Sale
- New Construction
- Adult 55+
- Lease To Own
- No HOA Fees
- Furnished
- Primary On Main
- Air Conditioning
- Seller Finance
- Green
- Fixer Upper
- Horse
- Golf
- Fireplace
- Deck
- Garage
- Basement
- Pool
Property vs Single Family Average in 77494
Price
Taxes
Year Built
 The information being provided by Houston Association of REALTORS, Inc. is for the consumer's personal, non-commercial use and may not be used for any purpose other than to identify prospective properties consumers may be interested in purchasing. Any information relating to real estate for sale referenced on this web site comes from the Internet Data Exchange (IDX) program of the Houston Association of REALTORS, Inc. This web site may reference real estate listing(s) held by a brokerage firm other
