
Golf Course

Address
32702 Westminster Drive, Fulshear, TX
Price
$ 1,190,000
Property Attributes
- MLS#14001577
- TypeSingle Family
- Listing Status Active
- CountyFort Bend
- CityFulshear
- Area30 Fulshear/South Brookshire/Simonton
- NeighborhoodRiverwood Forest At Weston Lakes Sec 1
- Zip77441
- Style
- Year Built2011
- Taxes$ 19216
- Price$ 1,190,000
- Bedrooms4
- Full Bathrooms4
- Half Bathrooms2
- Sqr Footage5090
- Lot Size1.111 Acres
Data Source:
Houston Association of REALTORS® (HAR)
Property Description
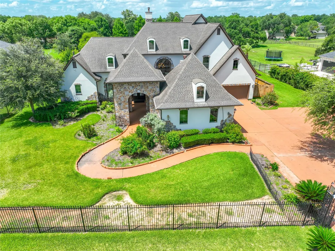
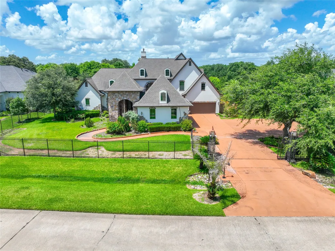
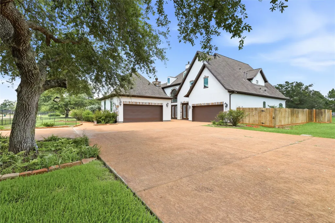
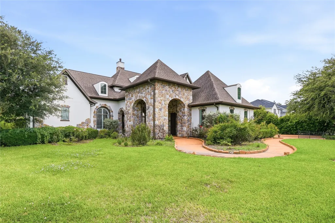
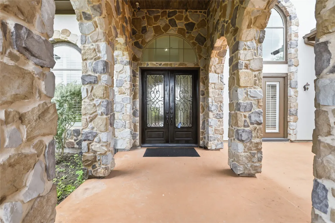
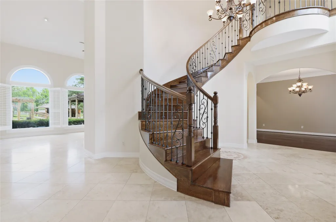
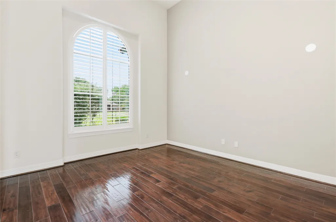
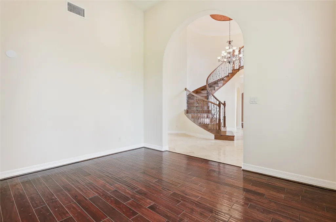
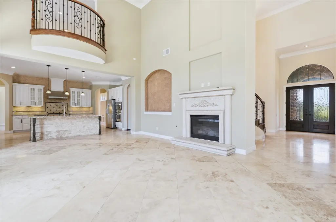
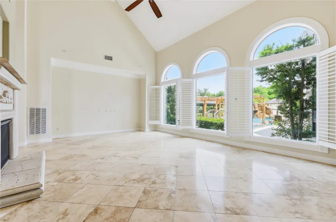
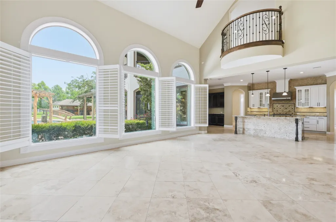
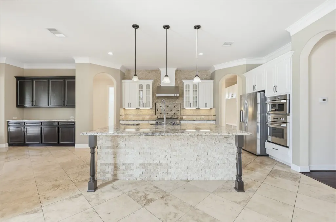
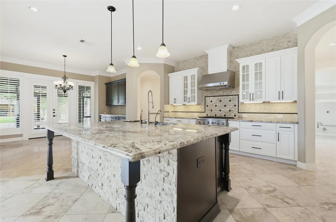
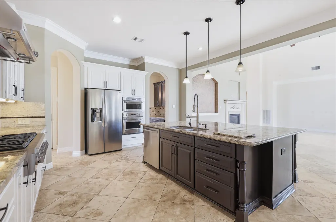
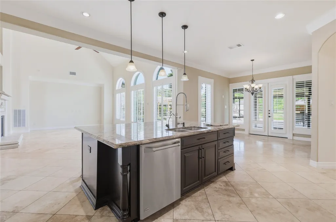
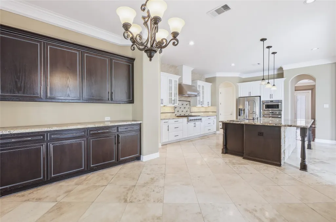
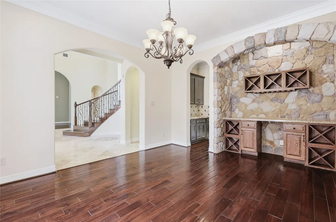
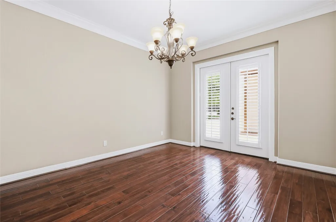
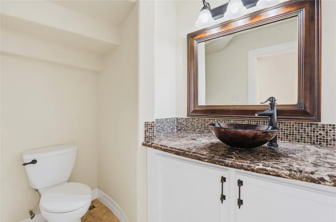
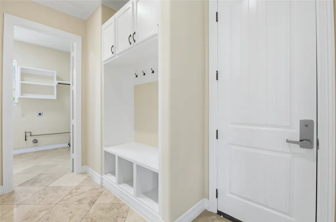
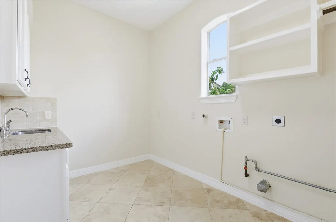
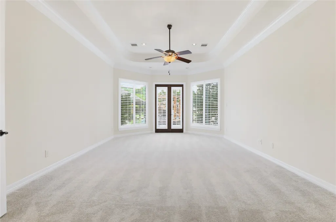
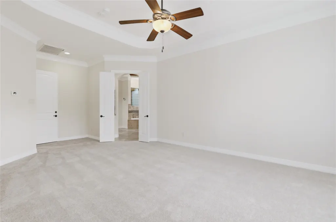
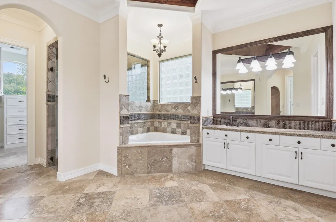
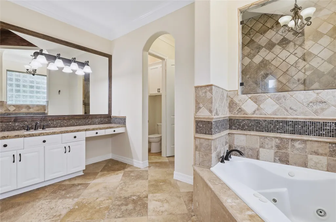
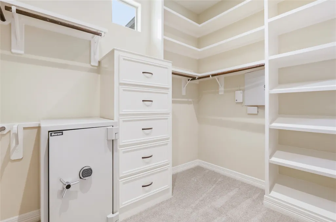
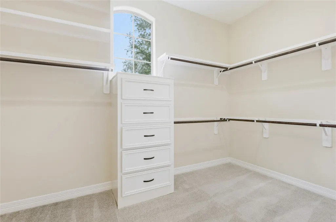
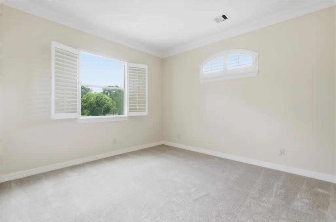

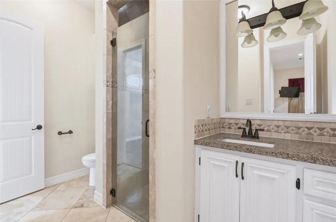
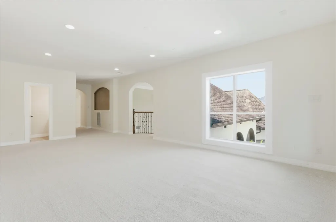
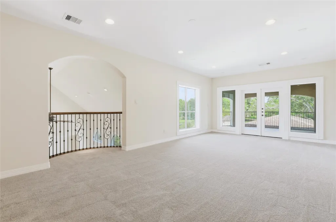
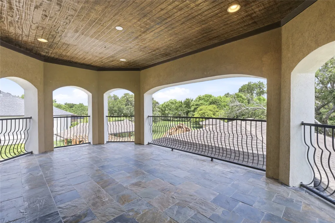
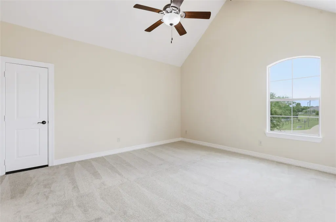
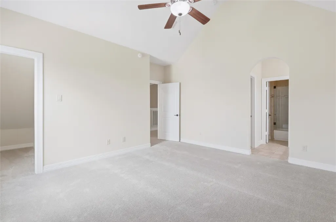
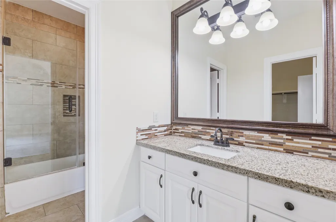
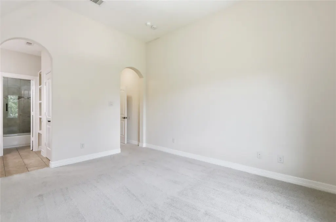
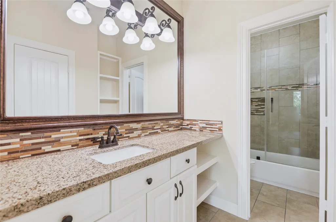
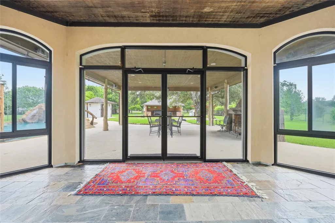
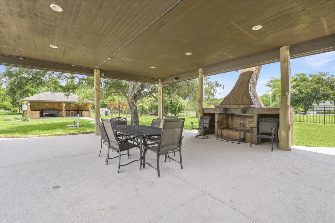
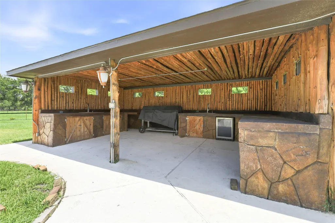
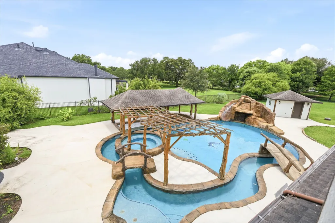
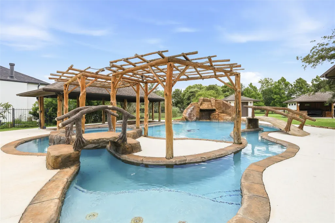
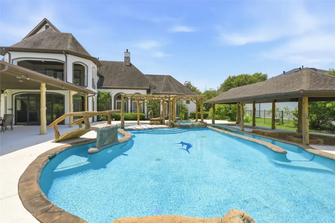
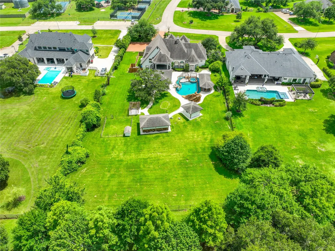
Experience luxury living in the exclusive gated community of Weston Lakes. Situated on over an acre, this impressive Mediterranean-style estate offers more than 5,000 square feet of beautifully designed living space with soaring ceilings, refined finishes, and generous areas for everyday living and entertaining. The resort-inspired backyard is a true retreat, featuring a private pool with a slide and lazy river, an outdoor kitchen with grill, and multiple fireplaces for year-round enjoyment. A whole-home generator provides added peace of mind. Residents enjoy premier amenities including a 24-hour guarded entrance, championship golf course, clubhouse, fitness center, swimming pool, tennis and pickleball courts, scenic lakes, and an on-site restaurant. Ideally located minutes from Fulshear's growing selection of dining, shopping, and entertainment, this exceptional property offers the perfect balance of luxury, convenience, and country club living, enhanced by the area's low tax rate.
| Elementary School | Middle School | High School |
|---|---|---|
| MORGAN ELEMENTARY SCHOOL Elementary School | LEAMAN JUNIOR HIGH SCHOOL Middle School | FULSHEAR HIGH SCHOOL High School |
| Price History | |
|---|---|
| 6/19/2026 | Listed $1,250,000 |
| 7/13/2026 | 5$1,190,000 |
General Features
| Country | US |
|---|---|
| Sewer | Other |
| Heating | Central,Gas |
| Cooling | CentralAir,Electric |
| Roof | Composition |
| HOA Fee | 1450 |
| Garage Spaces | 4 |
| Association Fee Includes | CommonAreas,RecreationFacilities |
| Architectural Style | Mediterranean |
| Pool Features | Heated,InGround,SaltWater,Association |
| Security Features | SecurityGate |
| Construction Materials | Stone,Stucco |
| Year Built | 2011 |
| Electric | Generator |
| Stories Count | 2 |
| Levels | Two |
| Property Subtype | Detached |
| Tax Year | 2025 |
| Community Features | Golf |
| Assoc Fee Paid Per | Annually |
| County | Fort Bend |
| New Construction | false |
| Property Type | Residential |
| Association Amenities | Clubhouse,FitnessCenter,GolfCourse,Playground,Pickleball,Park,Pool,Security,TennisCourts,Guard |
| HOA | true |
| Subdivision Name | Riverwood Forest At Weston Lakes Sec 1 |
| Garage Y/N | true |
| Total Rooms | 9 |
| Full Baths | 4 |
| Status | Active |
| Directions | From I-10 West, take FM 359 South. Turn right on to FM 1093(Westpark Tollway). Turn left onto Bowser Rd. Enter Weston Lakes through the main gate, continue on Weston Dr. turn right onto Westminster Dr. Property will be on the right at 32702 Westminster Dr. |
| ModificationTimestamp | 2026-07-13T22:51:59.130-00:00 |
| High School | FULSHEAR HIGH SCHOOL |
| City | Fulshear |
| Disclosures | SellerDisclosure |
| Association Name | KRJ Association |
| High School District | 33 - Lamar Consolidated |
| MLS Area | 30 |
| Lot Size Units | SquareFeet |
| Elementary School | MORGAN ELEMENTARY SCHOOL |
| Tax Annual Amount | 19216 |
| Middle/Junior High School | LEAMAN JUNIOR HIGH SCHOOL |
| MLS Area Minor | Fulshear/South Brookshire/Simonton |
| Lease Considered Y/N | false |
| Virtual Tour | https://youtu.be/ye_alqV7H3Q |
| Standard Status | Active |
| Occupancy Type | Vacant |
| Middle/Junior School District | 33 - Lamar Consolidated |
| Elementary School District | 33 - Lamar Consolidated |
| Year Built Source | PublicRecords |
| PostalCity | Fulshear |
| Legal Description | RIVERWOOD FOREST AT WESTON LAKES SEC 1, BLOCK 6, LOT 10, ACR |
Interior Features
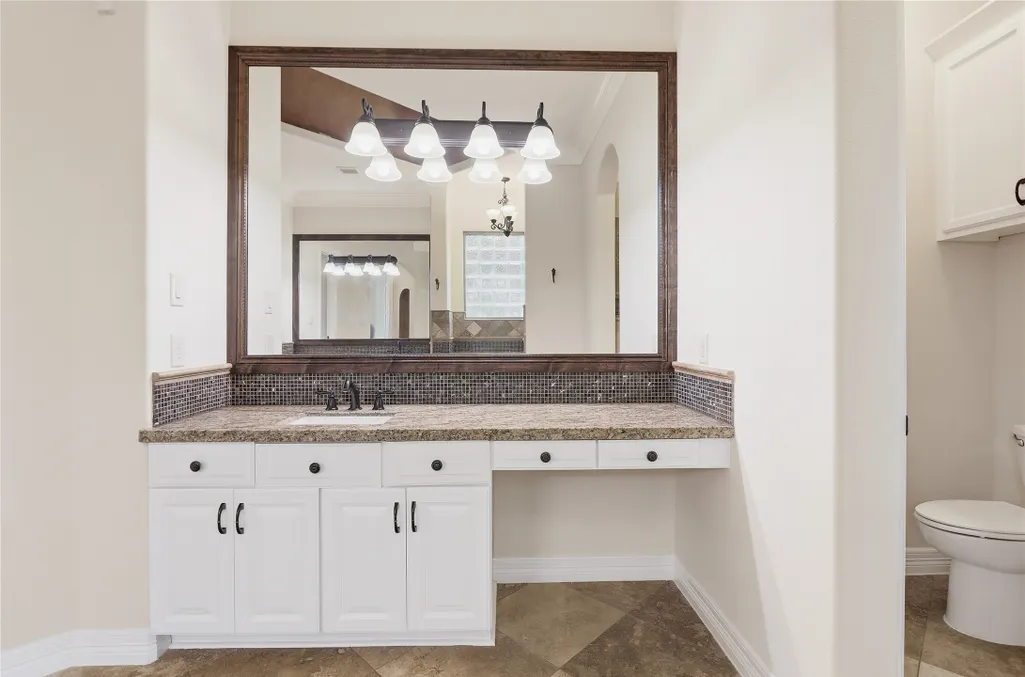
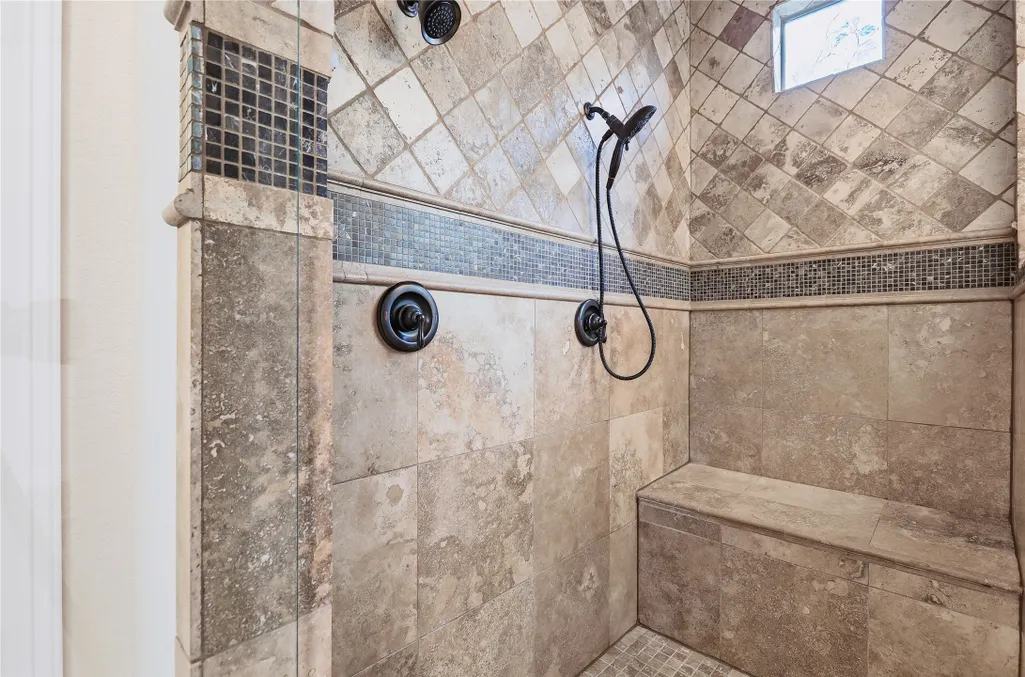
| Interior Amenities | BreakfastBar,ButlersPantry,DoubleVanity,EnSuiteBathroom,JettedTub,KitchenIsland,KitchenFamilyRoomCombo,MainLevelPrimary,PotsAndPanDrawers,Pantry,SeparateShower,TwoBedroomsUp,TwoBedroomsDown,Vanity,WalkInPantry,WalkInClosets,CeilingFans |
|---|---|
| Air Conditioning Y/N | true |
| Heating Y/N | true |
| Half Baths | 2 |
| Total Bedrooms | 4 |
| Room Type | BreakfastRoomNook,DiningRoom,FamilyRoom,GameRoom,LivingRoom,Office,Pantry,UtilityRoom |
| LivingAreaSource | Appraiser |
| Total Baths | 6 |
Exterior Features
| Parking Features | Garage |
|---|---|
| Lot Features | NearGolfCourse |
| Water Source | Other,Well |
| Lot Size Area | 48395 |
| Foundation Details | Slab |
| Building Area Total | 5090 |
| Lot Size Acres | 1.111 |
| Lot Size Source | Appraiser |
| Private Pool | true |
Amenities
- Foreclosure
- Views
- Short Sale
- New Construction
- Adult 55+
- Lease To Own
- No HOA Fees
- Furnished
- Primary On Main
- Air Conditioning
- Seller Finance
- Green
- Fixer Upper
- Horse
- Golf
- Fireplace
- Deck
- Garage
- Basement
- Pool
Property vs Single Family Average in 77441
Price
Taxes
Year Built
 The information being provided by Houston Association of REALTORS, Inc. is for the consumer's personal, non-commercial use and may not be used for any purpose other than to identify prospective properties consumers may be interested in purchasing. Any information relating to real estate for sale referenced on this web site comes from the Internet Data Exchange (IDX) program of the Houston Association of REALTORS, Inc. This web site may reference real estate listing(s) held by a brokerage firm other
