
Golf Course
Address
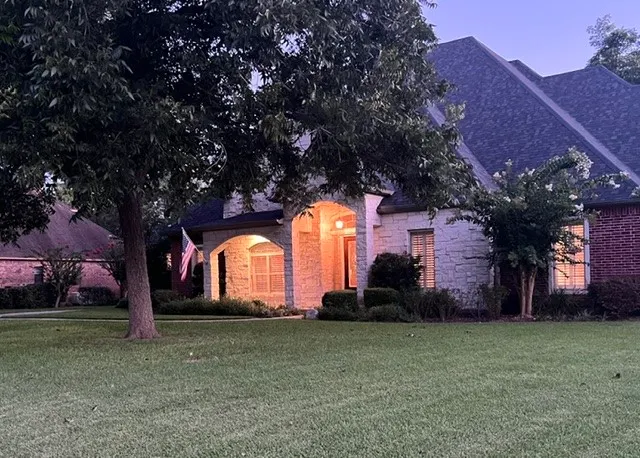
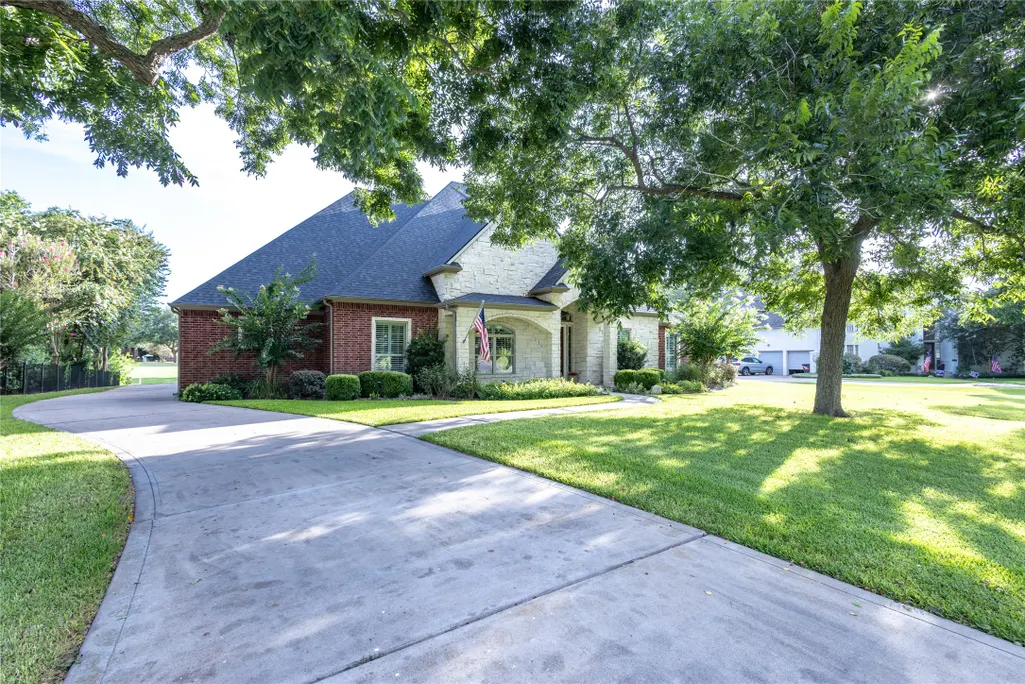
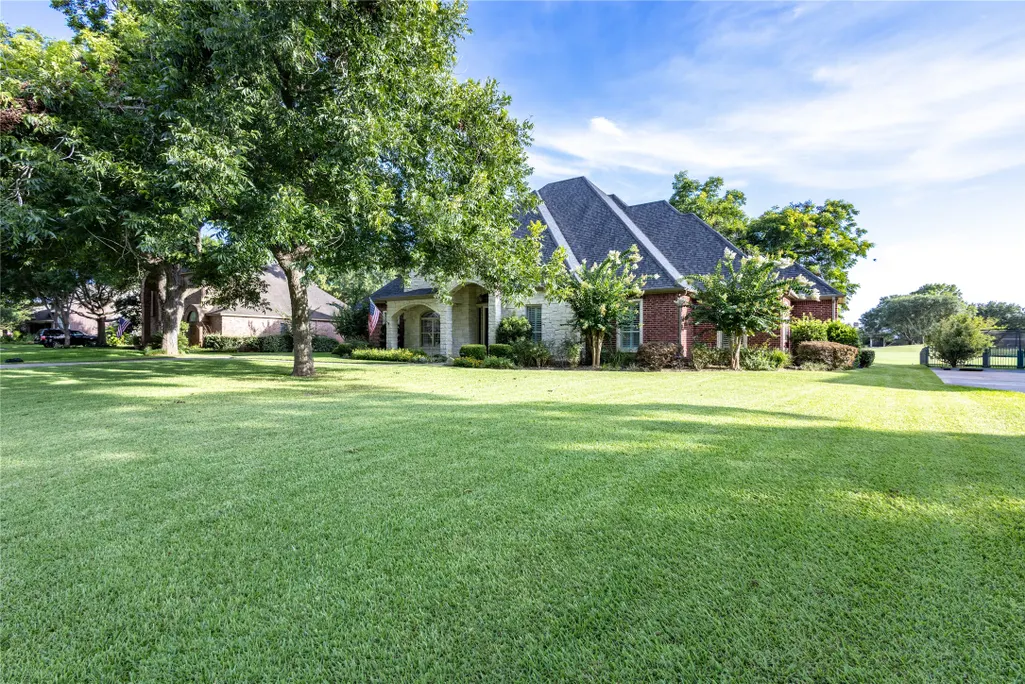
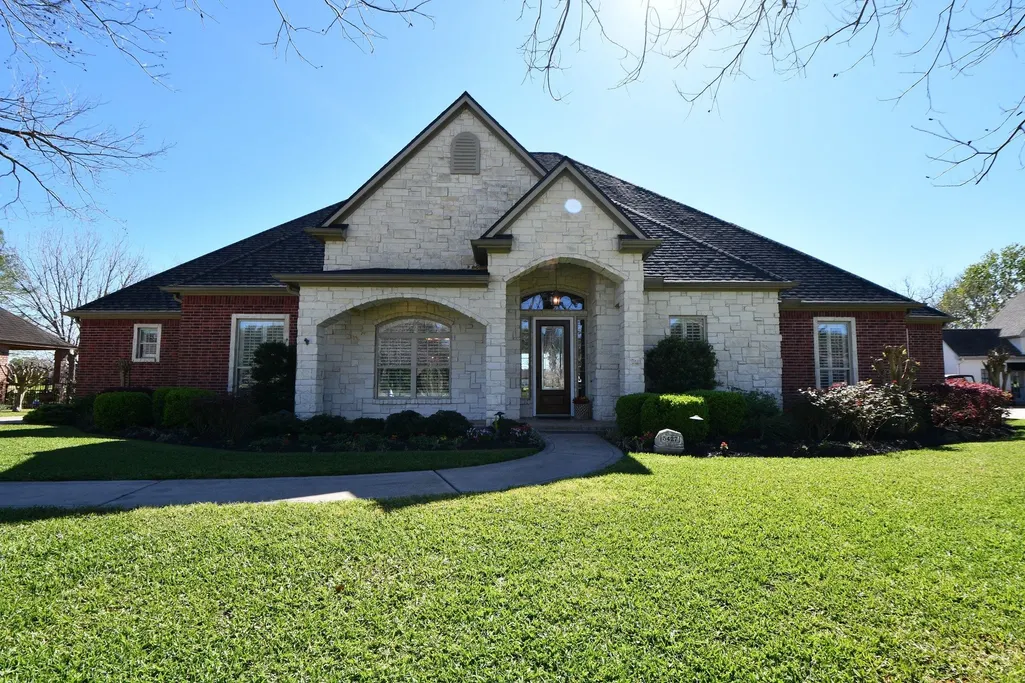
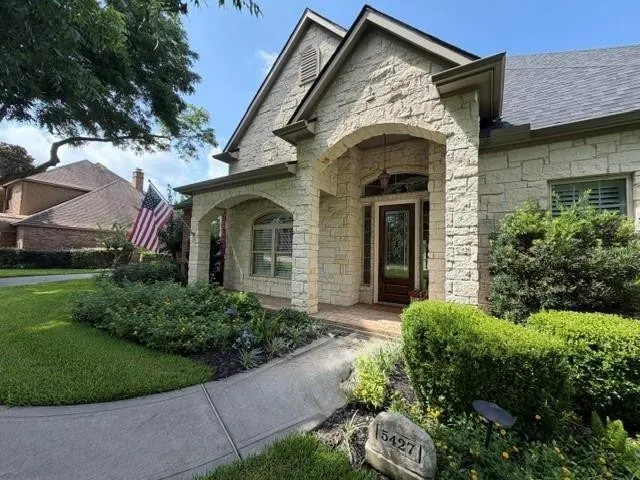
5427 Weston Drive, Fulshear, TX
Price
$ 785,000
Property Attributes
- MLS#6538589
- TypeSingle Family
- Listing Status Active
- CountyFort Bend
- CityFulshear
- Area30 Fulshear/South Brookshire/Simonton
- NeighborhoodWeston Lakes Sec 1
- Zip77441
- Style
- Year Built2008
- Taxes$ 13991
- Price$ 785,000
- Bedrooms3
- Full Bathrooms2
- Half Bathrooms2
- Sqr Footage3755
- Lot Size0.5289 Acres
Data Source:
Houston Association of REALTORS® (HAR)
Property Description
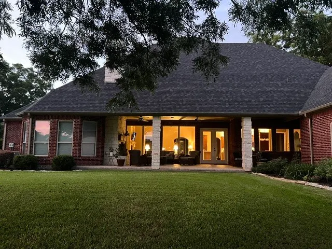
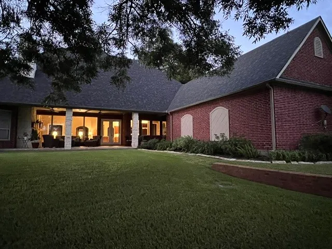
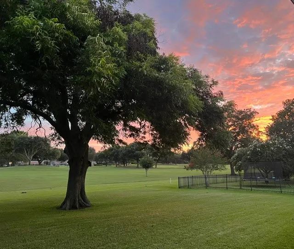
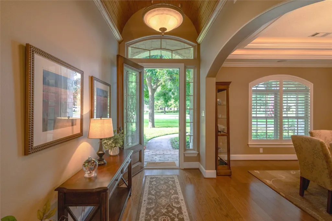
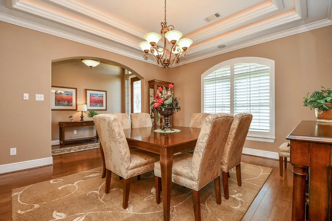
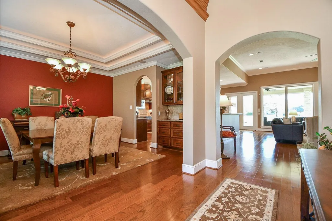
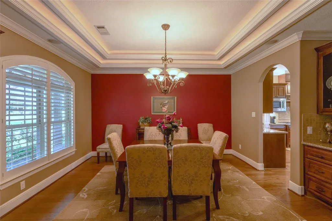
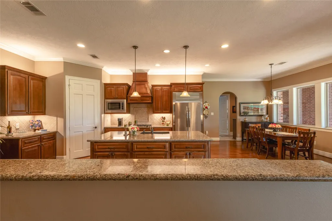
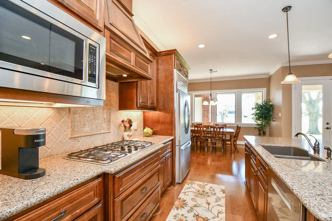
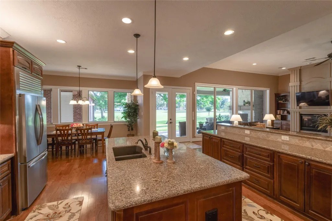
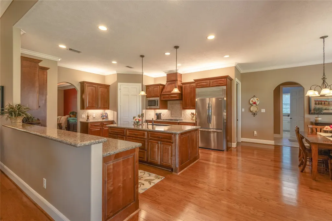
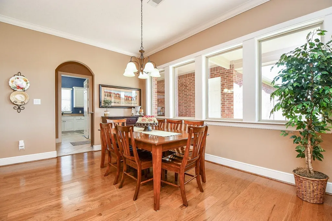
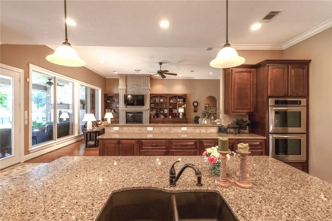
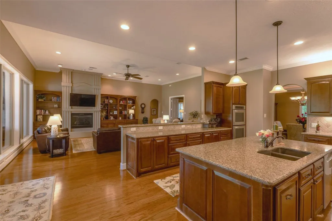
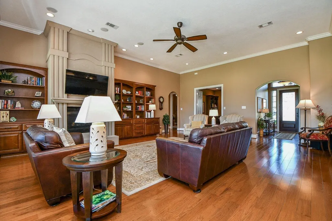
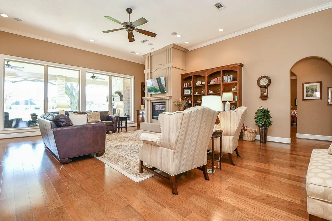
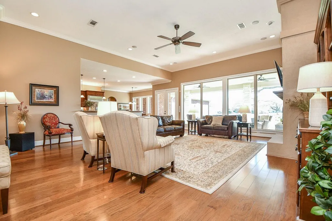
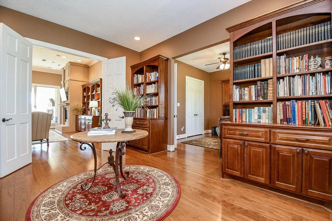
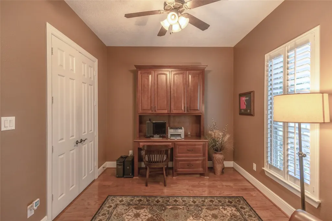
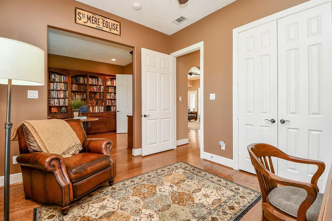
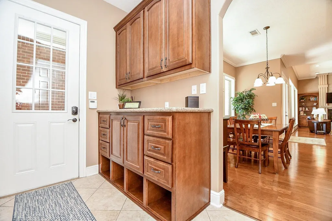
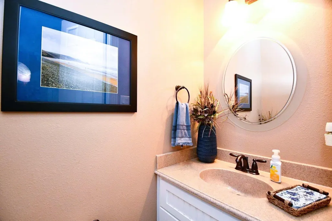
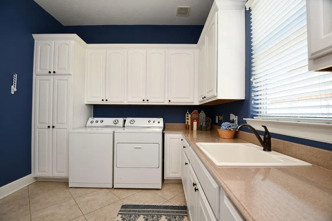
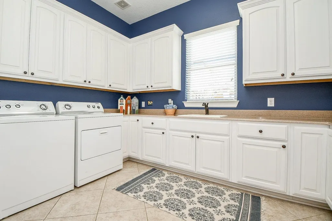
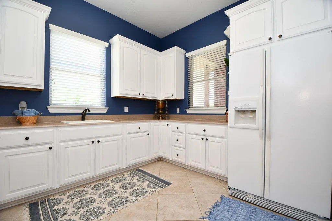
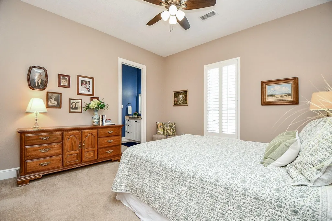
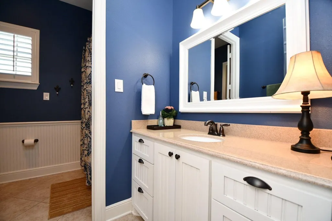
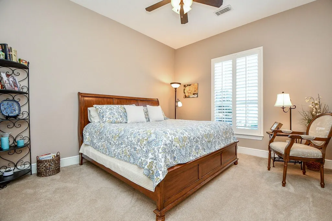
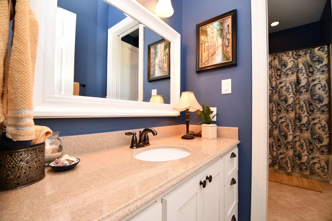
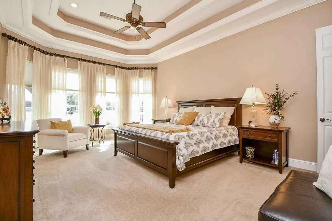
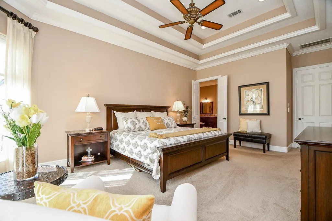
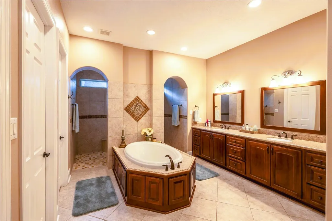
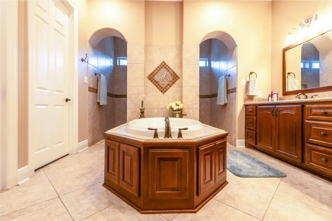
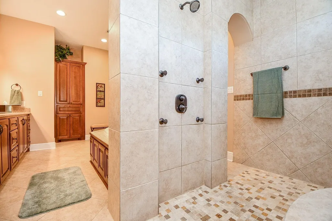
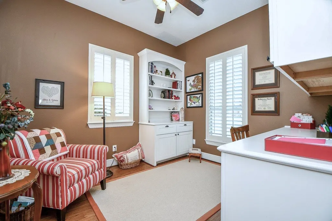
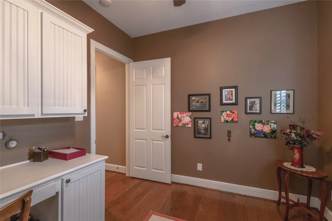
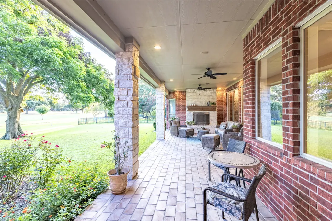
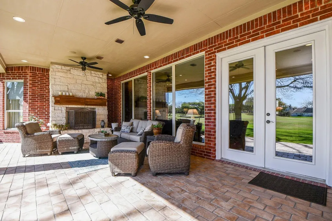
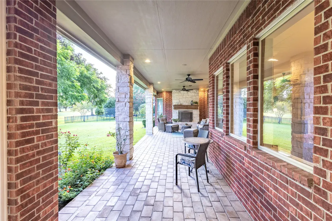
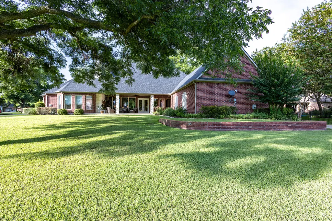
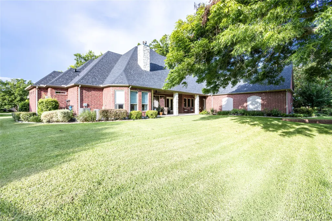
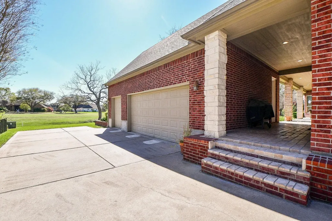
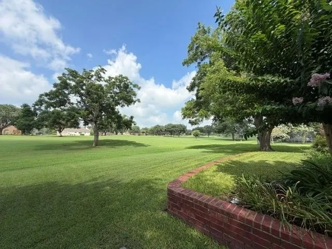
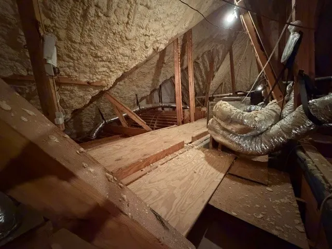
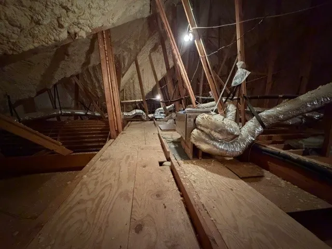
Discover elevated living in this custom Weston Lakes charmer—complete with a new roof, two new A/C units, and foam insulation in the walls & attic so the house stays cool, quiet, and delightfully drama-free. Inside, the wood-barrel ceiling sets the mood while the entertainer’s kitchen steals the spotlight with counter space for days, storage that practically high-fives you, and an easy open flow into the spacious living room. It’s the perfect setup for cooking, gathering, or showing off your snack-board skills. The covered back porch—with its wood-burning fireplace and golf-course views—turns evenings into mini vacations. The primary suite brings spa vibes and dual closets, while two large guest rooms share a Jack-and-Jill layout. You also get his and her offices plus a flex office/craft room. And the oversized laundry room? A storage wonderland with counters, a sink, and room for a full fridge. Upgrades done, fun built in—life here just feels happier.
| Elementary School | Middle School | High School |
|---|---|---|
| MORGAN ELEMENTARY SCHOOL Elementary School | LEAMAN JUNIOR HIGH SCHOOL Middle School | FULSHEAR HIGH SCHOOL High School |
| Price History | |
|---|---|
| 7/9/2026 | Listed $785,000 |
General Features
| Country | US |
|---|---|
| Sewer | PublicSewer |
| Heating | Central,Gas |
| Cooling | CentralAir,Electric |
| Roof | Composition |
| Appliances | DoubleOven,Dishwasher,GasCooktop,Disposal,Microwave,Cooktop,Refrigerator,TanklessWaterHeater |
| HOA Fee | 1450 |
| Garage Spaces | 3 |
| Association Fee Includes | CommonAreas,MaintenanceGrounds,RecreationFacilities |
| Architectural Style | Traditional |
| Pool Features | Association |
| Security Features | Prewired |
| Construction Materials | Brick,Stone |
| Year Built | 2008 |
| Stories Count | 1 |
| Levels | One |
| Property Subtype | Detached |
| Tax Year | 2025 |
| Community Features | MasterPlannedCommunity,Golf |
| Assoc Fee Paid Per | Annually |
| County | Fort Bend |
| New Construction | false |
| Property Type | Residential |
| Association Amenities | BasketballCourt,Clubhouse,ControlledAccess,FitnessCenter,GolfCourse,MeetingBanquetPartyRoom,PartyRoom,Playground,Pickleball,Park,Pool,Security,TennisCourts,Trash,Gated,Guard |
| HOA | true |
| Attached Garage | false |
| Energy Efficient | Insulation,WaterHeater |
| Subdivision Name | Weston Lakes Sec 1 |
| Garage Y/N | true |
| Total Rooms | 11 |
| Full Baths | 2 |
| Status | Active |
| Directions | FM 1093 through Fulshear, turn at light into the Weston Lakes subdivision. Must have DL to go through the guard gate. Home is on Weston Dr. on your right. |
| ModificationTimestamp | 2026-08-16T20:11:31.103-00:00 |
| High School | FULSHEAR HIGH SCHOOL |
| City | Fulshear |
| Disclosures | MunicipalUtilityDistrictDisclosure,SellerDisclosure |
| Association Name | KRJ Management |
| High School District | 33 - Lamar Consolidated |
| MLS Area | 30 |
| Lot Size Units | SquareFeet |
| Elementary School | MORGAN ELEMENTARY SCHOOL |
| Tax Annual Amount | 13991 |
| Middle/Junior High School | LEAMAN JUNIOR HIGH SCHOOL |
| MLS Area Minor | Fulshear/South Brookshire/Simonton |
| Lease Considered Y/N | false |
| Virtual Tour | https://youtu.be/52vABKpzMoM |
| Standard Status | Active |
| Middle/Junior School District | 33 - Lamar Consolidated |
| Elementary School District | 33 - Lamar Consolidated |
| Year Built Source | PublicRecords |
| PostalCity | Fulshear |
| Legal Description | WESTON LAKES SEC 1, BLOCK 3, LOT 6 |
Interior Features
| Interior Amenities | AllBedroomsDown,BreakfastBar,ButlersPantry,CrownMolding,DoubleVanity,EntranceFoyer,GraniteCounters,HighCeilings,KitchenIsland,KitchenFamilyRoomCombo,BathInPrimaryBedroom,Pantry,SoakingTub,SeparateShower,Vanity,WalkInPantry,WalkInClosets |
|---|---|
| Flooring | Carpet,EngineeredHardwood |
| Total Fireplaces | 2 |
| Fireplace Features | Gas,WoodBurning |
| Air Conditioning Y/N | true |
| Heating Y/N | true |
| Fireplace Y/N | true |
| Half Baths | 2 |
| Laundry Features | WasherHookup,GasDryerHookup |
| Total Bedrooms | 3 |
| Room Type | BreakfastRoomNook,LivingRoom,Office,Pantry,UtilityRoom,HalfBath |
| LivingAreaSource | Appraiser |
| Total Baths | 4 |
| Bedrooms Possible | 4 |
Exterior Features
| Parking Features | Detached,Garage,GolfCartGarage,GarageDoorOpener,WorkshopInGarage |
|---|---|
| Lot Features | NearGolfCourse,OnGolfCourse,PondOnLot |
| Water Source | Public |
| Lot Size Area | 23039 |
| Foundation Details | Slab |
| Building Area Total | 3755 |
| Lot Size Acres | 0.5289 |
| Road Surface Type | Concrete |
| Lot Size Source | Appraiser |
| Private Pool | false |
Amenities
- Foreclosure
- Views
- Short Sale
- New Construction
- Adult 55+
- Lease To Own
- No HOA Fees
- Furnished
- Primary On Main
- Air Conditioning
- Seller Finance
- Green
- Fixer Upper
- Horse
- Golf
- Fireplace
- Deck
- Garage
- Basement
- Pool
Property vs Single Family Average in 77441
Price
Taxes
Year Built
 The information being provided by Houston Association of REALTORS, Inc. is for the consumer's personal, non-commercial use and may not be used for any purpose other than to identify prospective properties consumers may be interested in purchasing. Any information relating to real estate for sale referenced on this web site comes from the Internet Data Exchange (IDX) program of the Houston Association of REALTORS, Inc. This web site may reference real estate listing(s) held by a brokerage firm other
